

26557 E ORVILLE Street
Florence, AZ 85132
- 4 Beds
- 1,600 SqFt
- 1.25 Lot Size
- 2024 Year Built
GALLERY
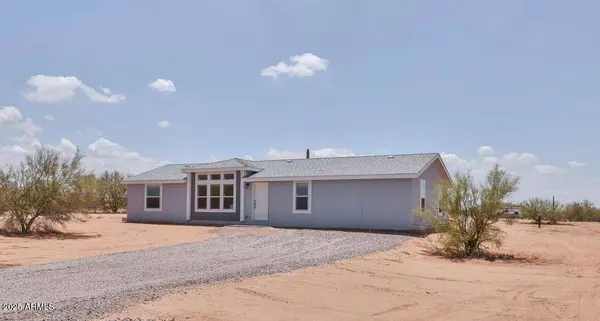
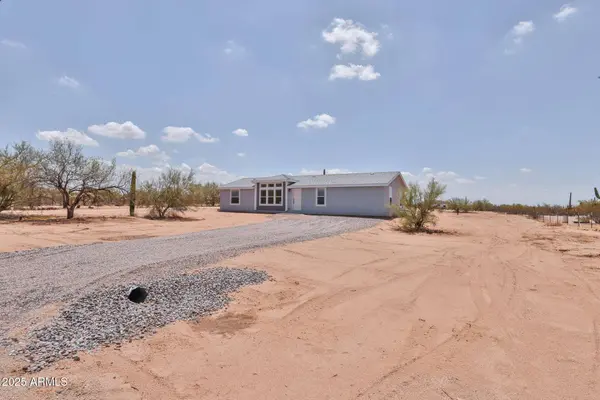
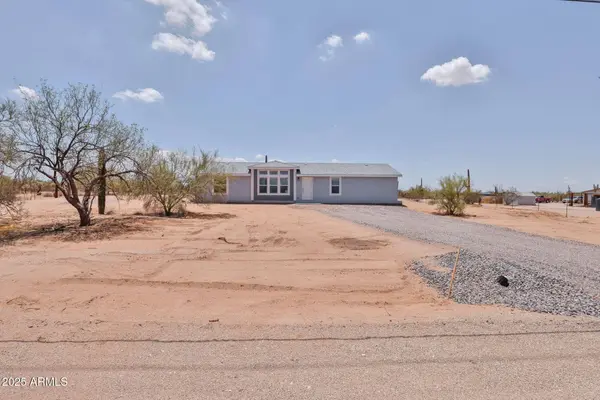
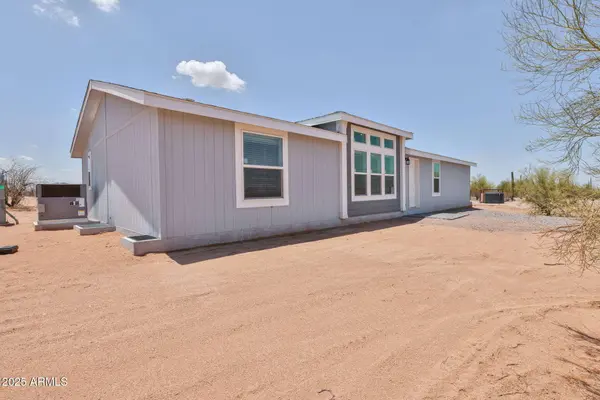
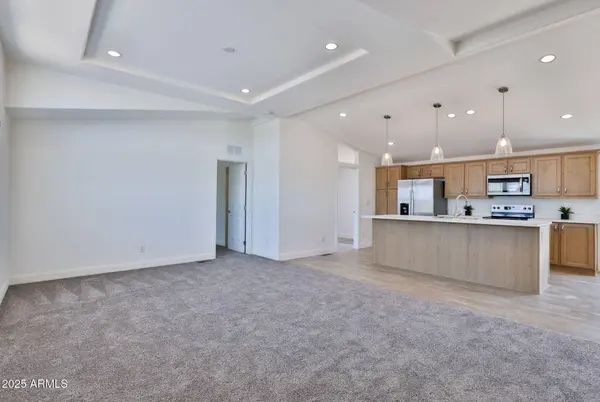
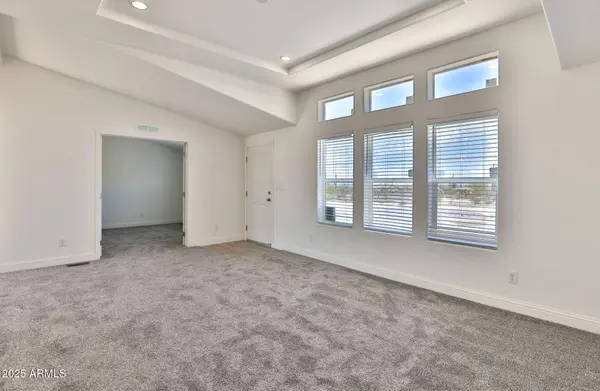
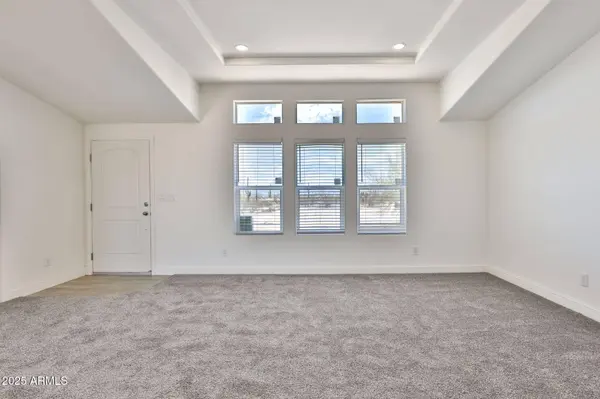
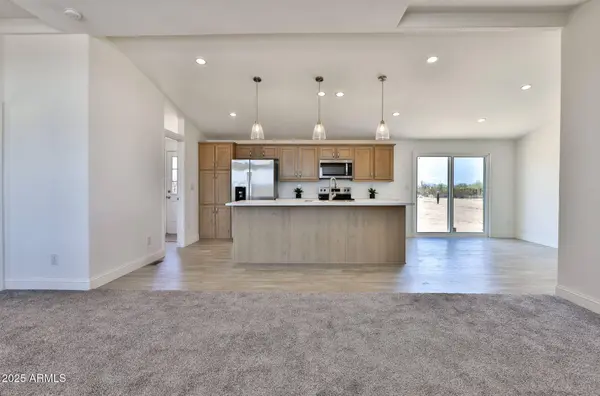
PROPERTY DETAIL
Key Details
Sold Price $315,0001.9%
Property Type Mobile Home
Sub Type Mfg/Mobile Housing
Listing Status Sold
Purchase Type For Sale
Square Footage 1, 600 sqft
Price per Sqft $196
Subdivision S24 T5S R10E
MLS Listing ID 6888649
Sold Date 09/25/25
Bedrooms 4
HOA Y/N No
Year Built 2024
Annual Tax Amount $134
Tax Year 2024
Lot Size 1.248 Acres
Acres 1.25
Property Sub-Type Mfg/Mobile Housing
Source Arizona Regional Multiple Listing Service (ARMLS)
Location
State AZ
County Pinal
Community S24 T5S R10E
Area Pinal
Direction From Florence Kelvin Hwy, turn south on Wildwood Rd. Left on Orville St. The home is at the end of the street on the right.
Rooms
Master Bathroom Double Sink
Master Bedroom Split
Den/Bedroom Plus 4
Separate Den/Office N
Building
Lot Description Natural Desert Back, Dirt Front, Dirt Back, Gravel/Stone Front
Story 1
Builder Name Cavco
Sewer Septic in & Cnctd
Water Shared Well
New Construction Yes
Interior
Interior Features Double Vanity, Eat-in Kitchen, Vaulted Ceiling(s), Kitchen Island, 3/4 Bath Master Bdrm, Laminate Counters
Heating Electric, Floor Furnace, Wall Furnace
Cooling Central Air, Programmable Thmstat
Flooring Carpet, Laminate
Window Features Low-Emissivity Windows,Dual Pane
SPA None
Laundry Wshr/Dry HookUp Only
Exterior
Fence None
Pool None
Utilities Available Other Electric (See Remarks)
Roof Type Composition
Private Pool No
Schools
Elementary Schools Florence K-8
Middle Schools Florence K-8
High Schools Florence High School
School District Florence Unified School District
Others
HOA Fee Include No Fees
Senior Community No
Tax ID 206-28-100-K
Ownership Fee Simple
Acceptable Financing Owner May Carry, Cash, Conventional, FHA, USDA Loan, Lease Option, Lease Purchase, VA Loan
Horse Property Y
Disclosures Agency Discl Req, Seller Discl Avail, Well Disclosure
Possession Close Of Escrow
Listing Terms Owner May Carry, Cash, Conventional, FHA, USDA Loan, Lease Option, Lease Purchase, VA Loan
Financing FHA
CONTACT