
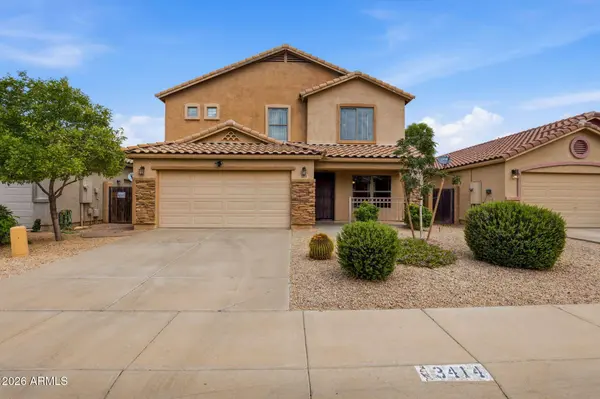
3414 E DENIM Trail
San Tan Valley, AZ 85143
Open House
Sun Aug 09, 11:00am - 2:00pm
- 4 Beds
- 3 Baths Full Baths: 3
- 2,486 SqFt
- 5,169 Lot Size
- 2007 Year Built
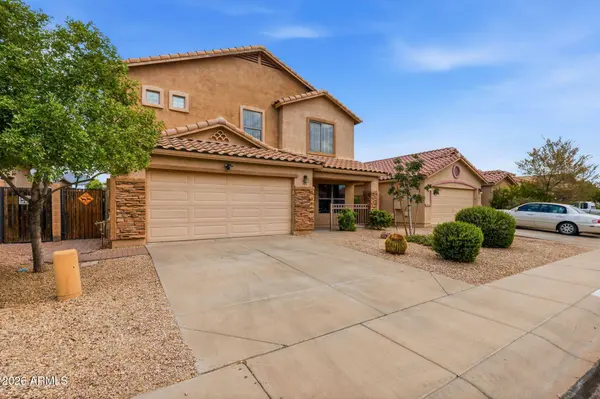
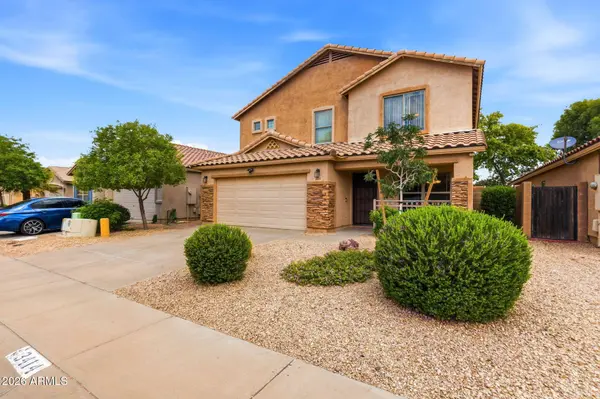
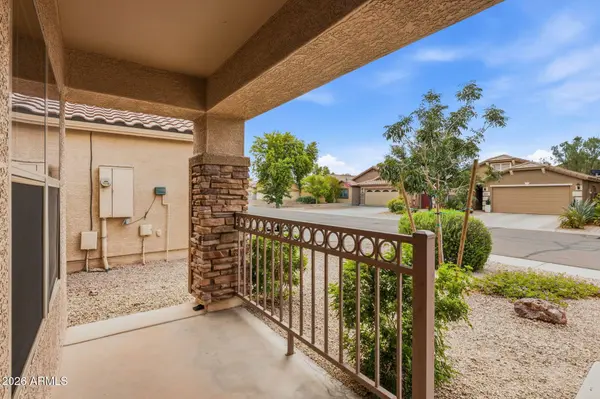
Step outside and enjoy a backyard with no neighbors directly behind, peaceful greenbelt views, and added privacy. Multiple water spigots in both the front and backyard make outdoor care more convenient. The community completes the package with neighborhood parks, pickleball and basketball courts, horseshoes, swings, and more. Clean, updated, and packed with space, this home is ready to impress!
GALLERY
PROPERTY DETAIL
Key Details
Property Type Single Family Home
Sub Type Single Family Residence
Listing Status Active Under Contract
Purchase Type For Sale
Square Footage 2, 486 sqft
Price per Sqft $149
Subdivision Rancho Bella Vista South Phase 2
MLS Listing ID 7060657
Bedrooms 4
Full Baths 3
HOA Fees $78/mo
HOA Y/N Yes
Year Built 2007
Annual Tax Amount $1,412
Tax Year 2025
Lot Size 5,169 Sqft
Acres 0.12
Property Sub-Type Single Family Residence
Source Arizona Regional Multiple Listing Service (ARMLS)
Location
State AZ
County Pinal
Community Rancho Bella Vista South Phase 2
Area Pinal
Direction From Gantzel Rd and Bella Vista Rd, go east on Bella Vista. Turn right on Leanne Ln. Turn right on Silversmith Trl. Follow the curve around onto Bramwell Ave. Turn left on Denim Trl. It's the 4th house on the left.
Rooms
Other Rooms Loft, Family Room
Master Bathroom Double Sink
Master Bedroom Upstairs
Den/Bedroom Plus 5
Separate Den/Office N
Building
Lot Description North/South Exposure, Desert Back, Gravel/Stone Front
Story 2
Builder Name Ryland Homes
Sewer Sewer in & Cnctd, Private Sewer
Water Pvt Water Company
New Construction No
Interior
Interior Features Double Vanity, Upstairs, Eat-in Kitchen, Kitchen Island, Pantry, Full Bth Master Bdrm, Separate Shwr & Tub, Laminate Counters
Heating Ceiling
Cooling Central Air, Ceiling Fan(s), Programmable Thmstat
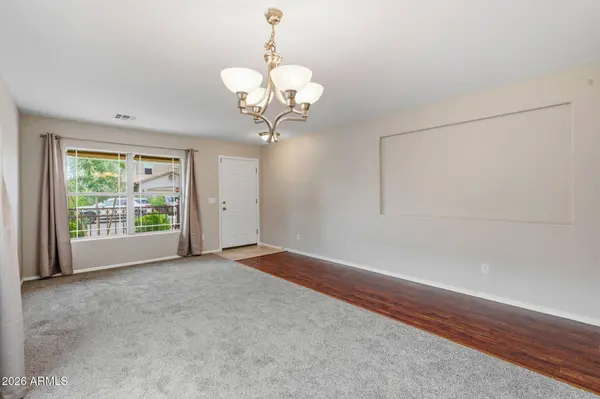
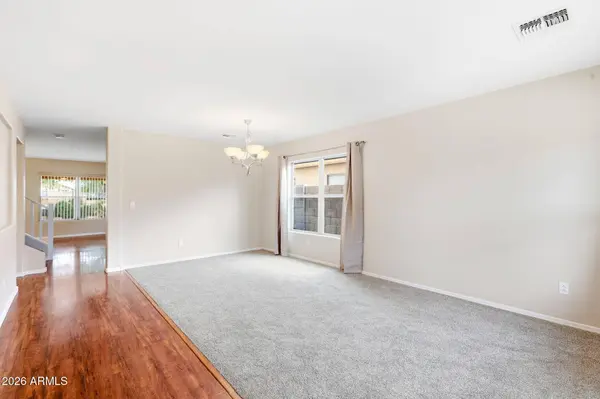
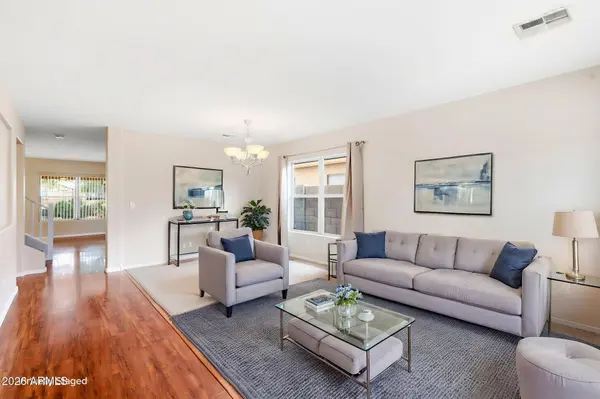
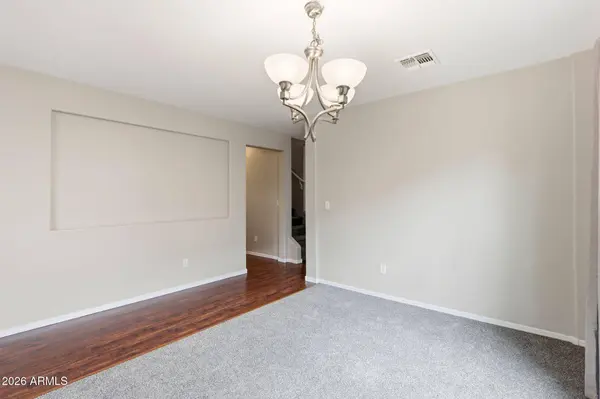
Flooring Carpet, Laminate, Tile
Fireplace No
Window Features Screens,Dual Pane
Appliance Dryer, Washer, Refrigerator, Built-in Microwave, Dishwasher, Disposal, Electric Range, Electric Oven
SPA None
Laundry Upstairs Laundry
Exterior
Parking Features Attached Garage, Garage Door Opener, Attch'd Gar Cabinets
Garage Spaces 2.0
Garage Description 2.0
Fence Block, Wrought Iron
Community Features Pickleball, Playground, Biking/Walking Path
Utilities Available SRP
Roof Type Tile
Porch Covered Patio(s), Patio
Total Parking Spaces 2
Private Pool No
Schools
Elementary Schools Circle Cross K8 Stem Academy
Middle Schools Circle Cross K8 Stem Academy
High Schools Poston Butte High School
School District Florence Unified School District
Others
HOA Name Rancho Bella Vista
HOA Fee Include Maintenance Grounds
Senior Community No
Tax ID 210-77-450
Ownership Fee Simple
Acceptable Financing Cash, Conventional, FHA, VA Loan
Horse Property N
Disclosures Seller Discl Avail
Possession Close Of Escrow
Listing Terms Cash, Conventional, FHA, VA Loan
Special Listing Condition Probate Listing
SIMILAR HOMES FOR SALE
Check for similar Single Family Homes at price around $372,000 in San Tan Valley,AZ

Pending
$479,950
3339 E MALIBU Drive, San Tan Valley, AZ 85143
Listed by Shannon Gillette of Real Broker4 Beds 3 Baths 2,285 SqFt
Active
$444,890
7244 E HACKAMORE Lane, San Tan Valley, AZ 85143
Listed by Deidre R Hefel of Risewell Homes4 Beds 2.5 Baths 2,624 SqFt
Active
$290,000
30212 N SUNRAY Drive, San Tan Valley, AZ 85143
Listed by Tyler Blair of eXp Realty3 Beds 2 Baths 1,331 SqFt
CONTACT